
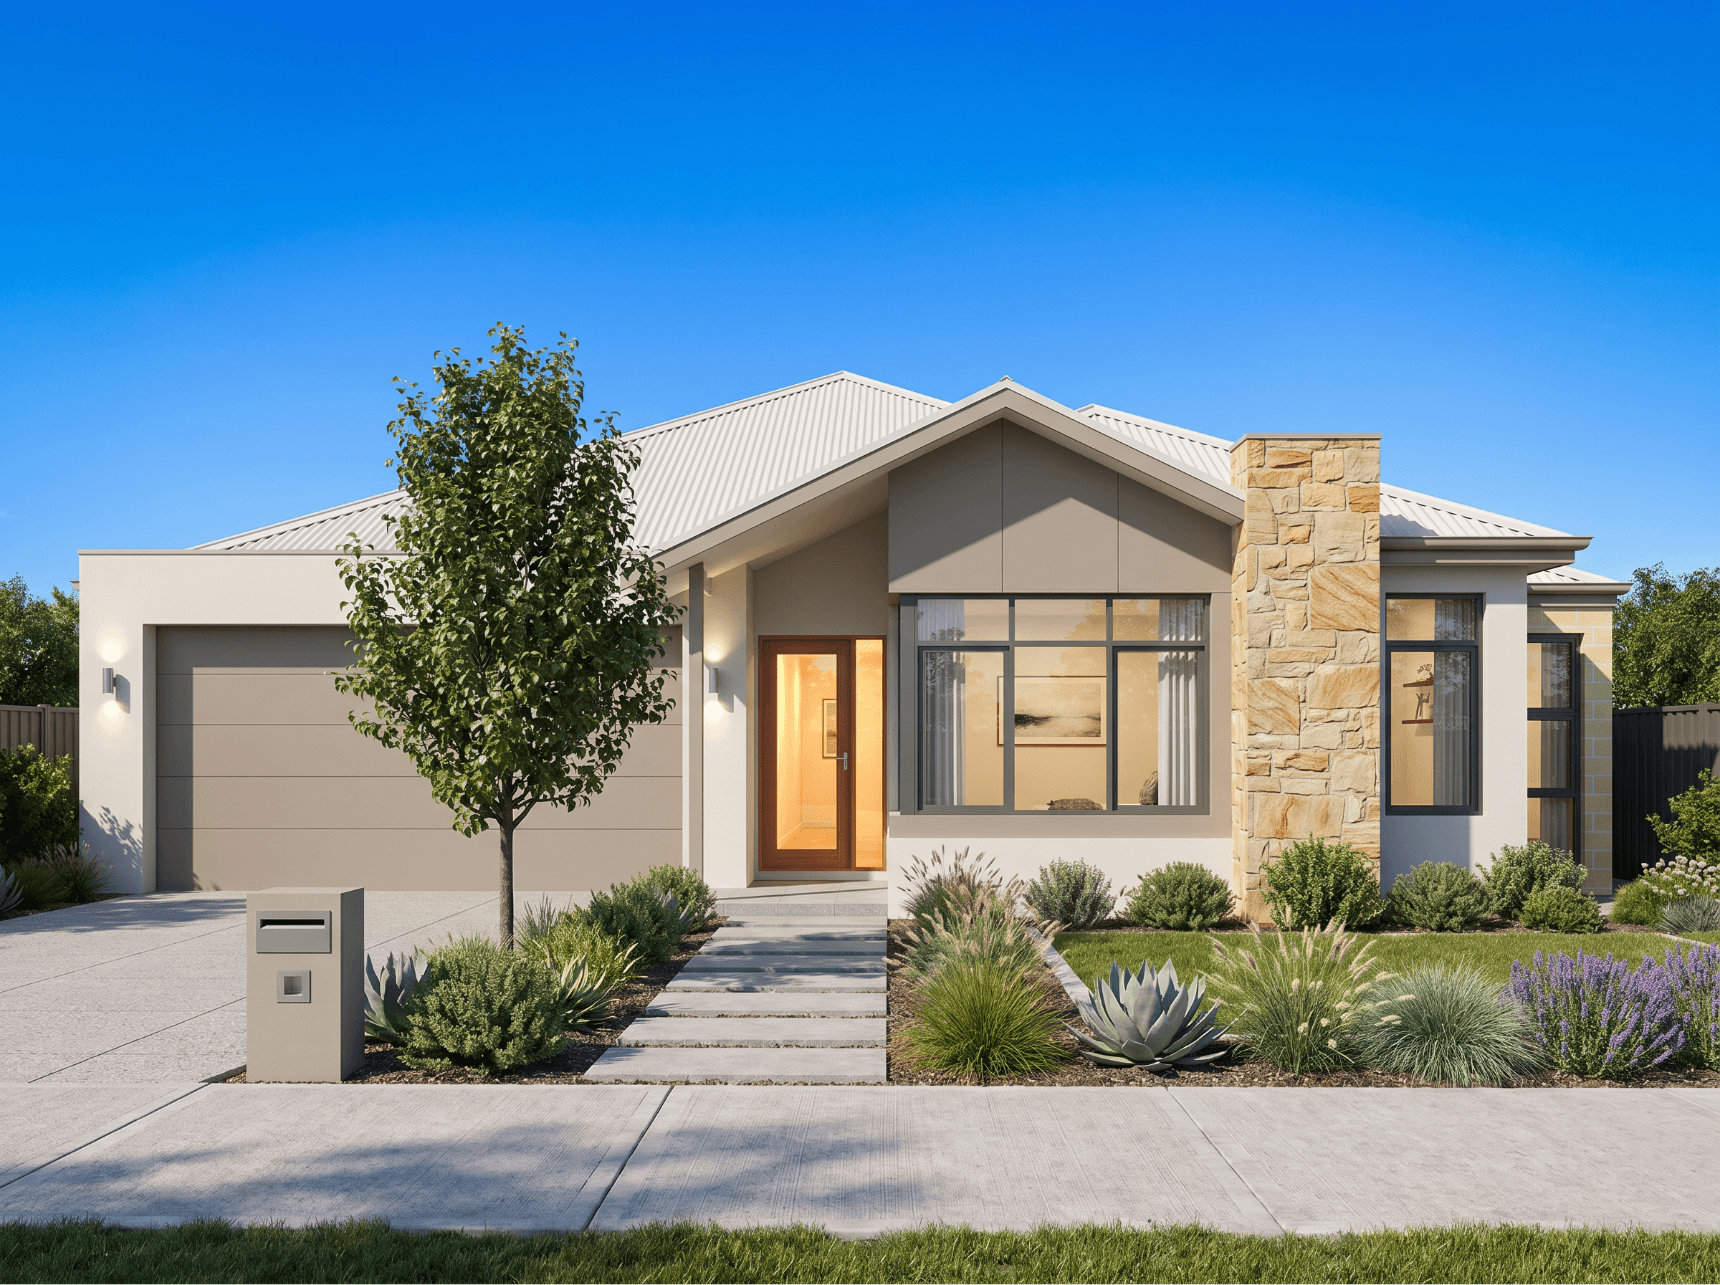
Albany
Some plans read well on paper and fall flat once you're standing in them. The Albany does the opposite. Central living and connection to the outdoors for optimal outside/in connections. Separate wings for considered living and plenty of rooms to house all that life has to offer.
Come home to theTHE DETAILS
Bedrooms: 4

Bathrooms: 2

Garage Size: 2 cars

Frontage: 15m

Features: Theatre, scullery, games

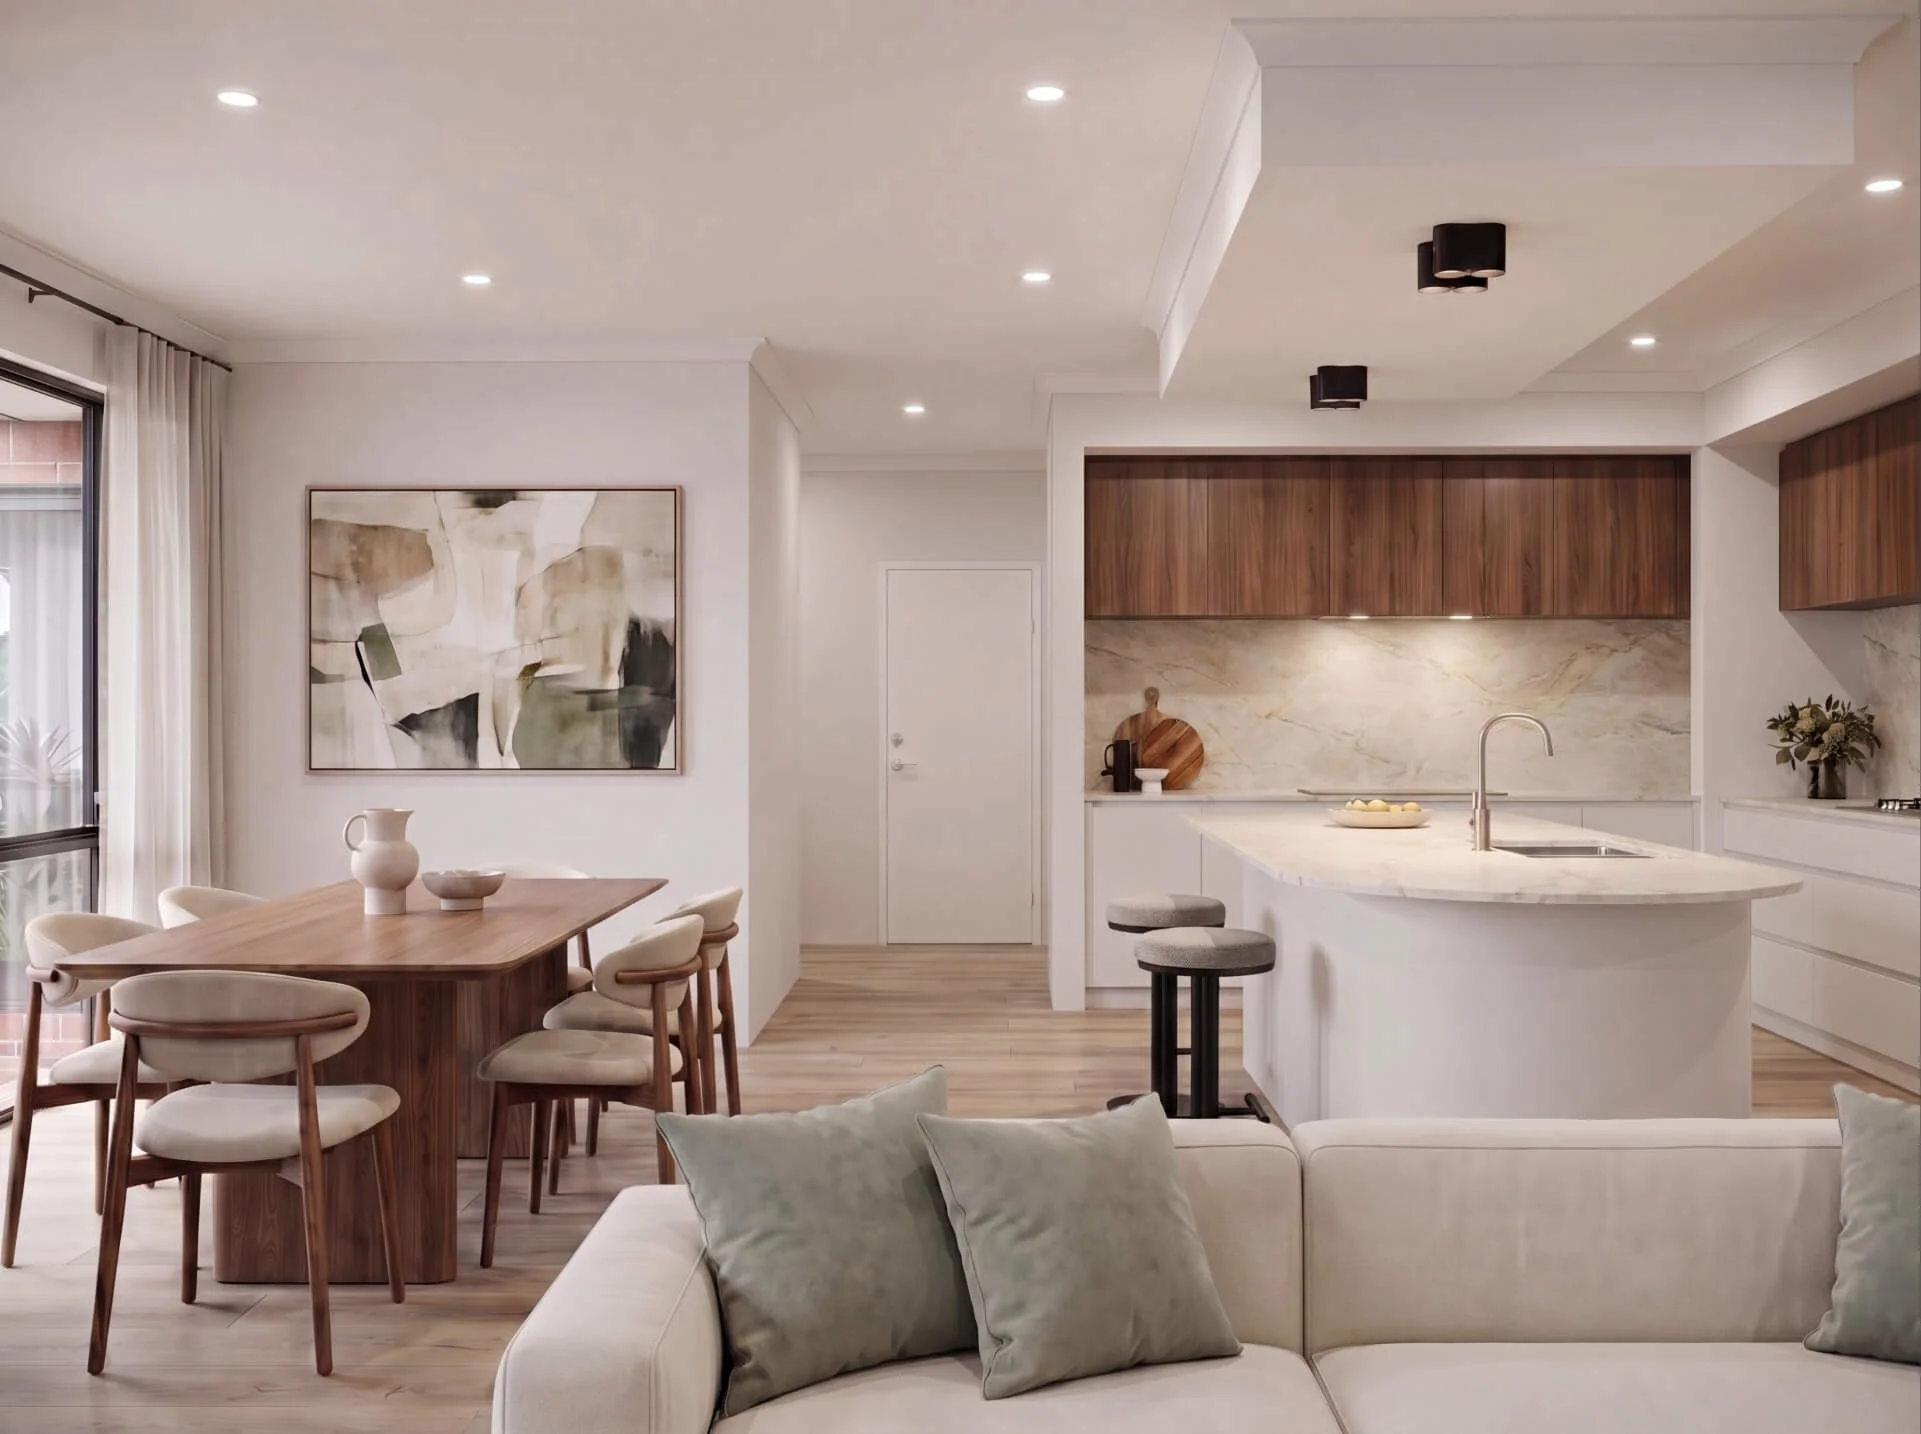
We love the Albany home design for its…
The Albany gets the most important thing right, living is at the heart of it. The kitchen, meals and living flow together and open directly to the alfresco, giving you that true indoor outdoor experience that Perth summers were made for. The scullery keeps the mess out of sight when it matters and the theatre and games room mean there is always somewhere for the kids to disappear to when the adults need the main living space back. It is a home that works as hard on a Tuesday night as it does when you have twenty people over on a Saturday.
Explore The Floor PlanHOW WE WOULD MAKE IT YOURS.
The wings only work as well as the block lets them. We'd look at where the sun sits on your site before we lock in which side gets the master and which gets the alfresco, because outdoor connection means nothing if that outdoor space is baking by 2pm. From there it's about which of those extra rooms earns its place for your family. Some clients want the wine cellar and could take or leave the theatre. Others want both doubled down as entertaining space and would rather the games room flex into a home gym. We'd talk it through room by room and make it yours
GET IN TOUCH WITH FOUNDATION LANELove the Albany as much as we do?
Get in touch to discuss how we can make this home design yours.
Book a Discovery Chat
A no-pressure conversation about where you are in your build journey, what your dream home looks like and whether Foundation Lane is the right fit.
Prefer to jump on the phone? Call us on (08) 6158 8292