
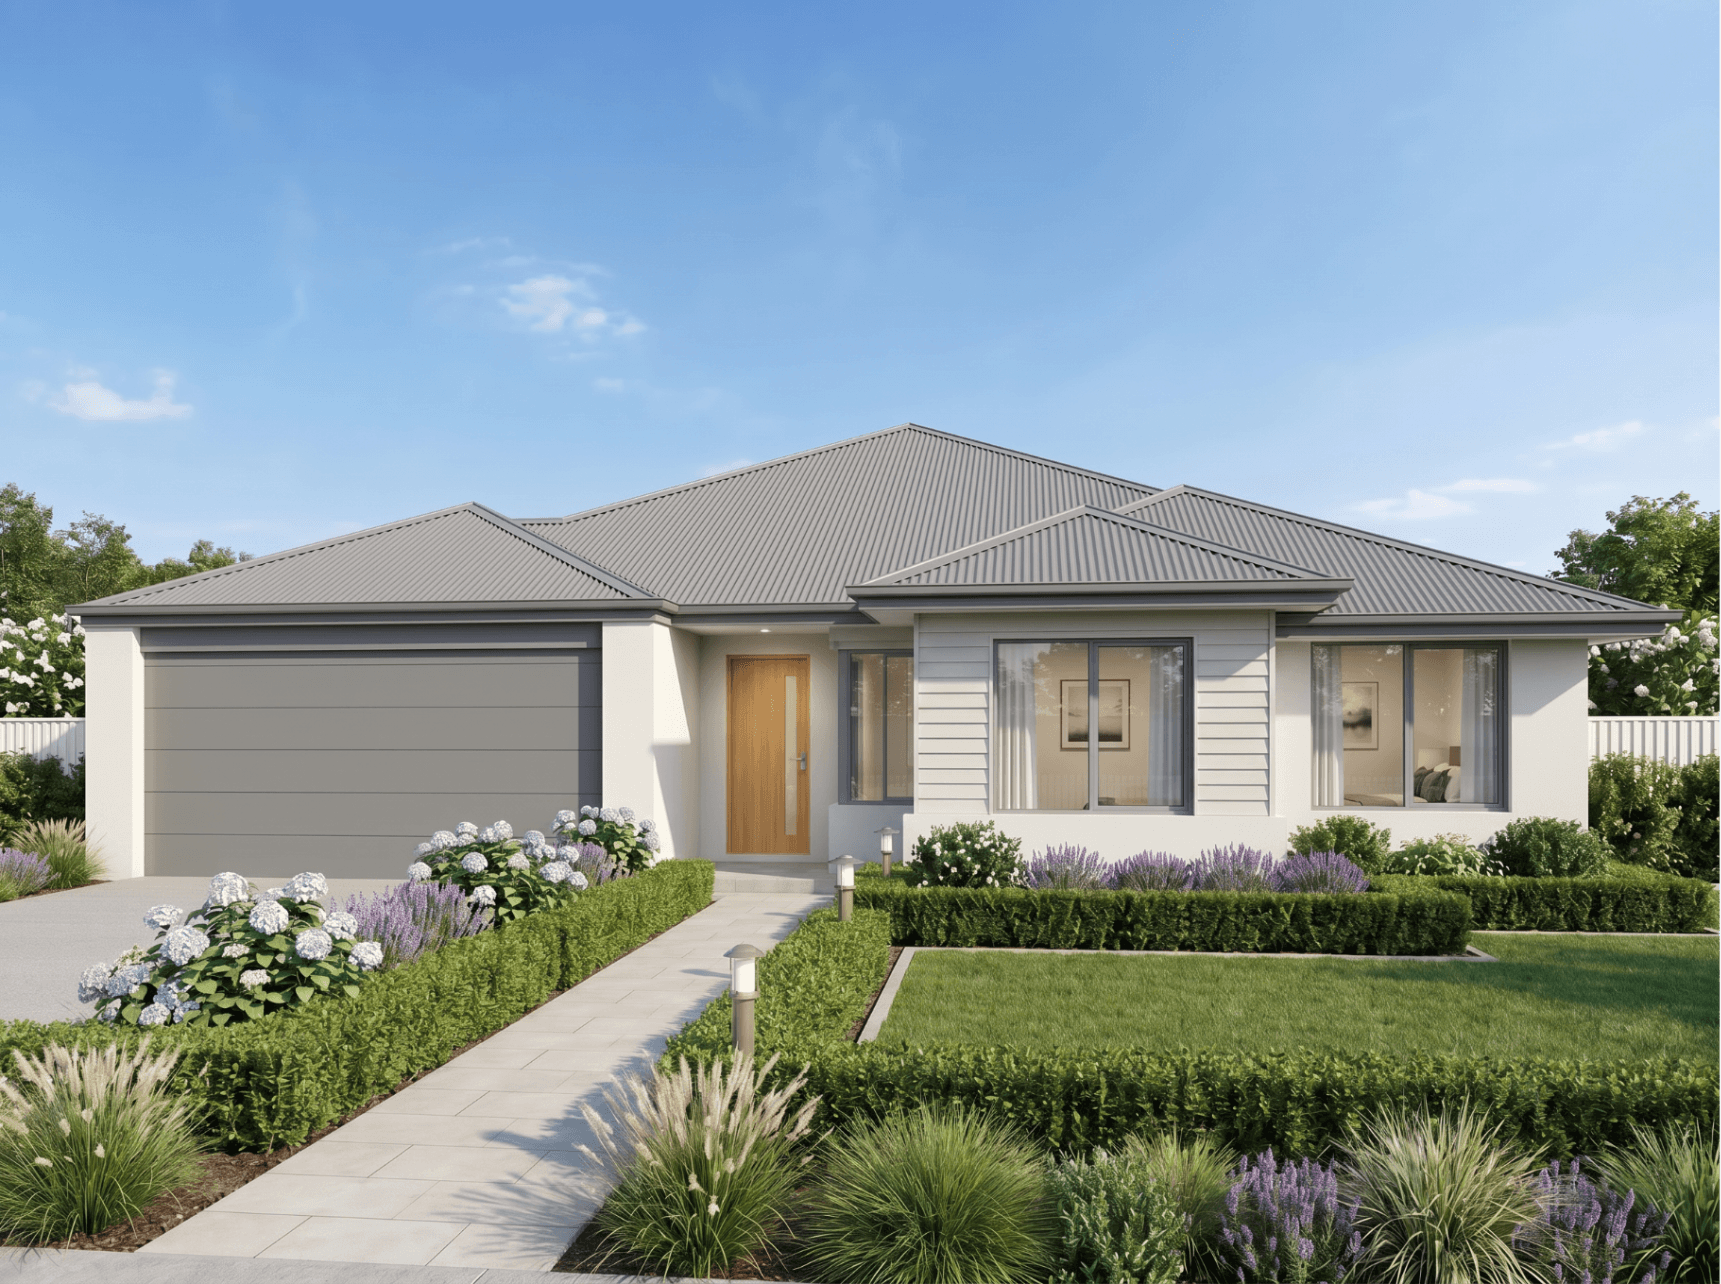
Manjimup
Picture a Friday night in the Manjimup: the kids have disappeared into the games room, someone's raiding the scullery before movie night in the theatre, and you're still at the island bench with a glass of wine, half in the conversation, half watching the last of the light hit the alfresco. Everyone has somewhere to go, and somehow you all still end up in the same room. And when the house finally settles, your own room is far enough from the rest that the day actually ends when you close that door.
Come home to theTHE DETAILSBedrooms: 4

Bathrooms: 2

Garage Size: 2 cars

Frontage: 17m

Features: Theatre, scullery, games and activity

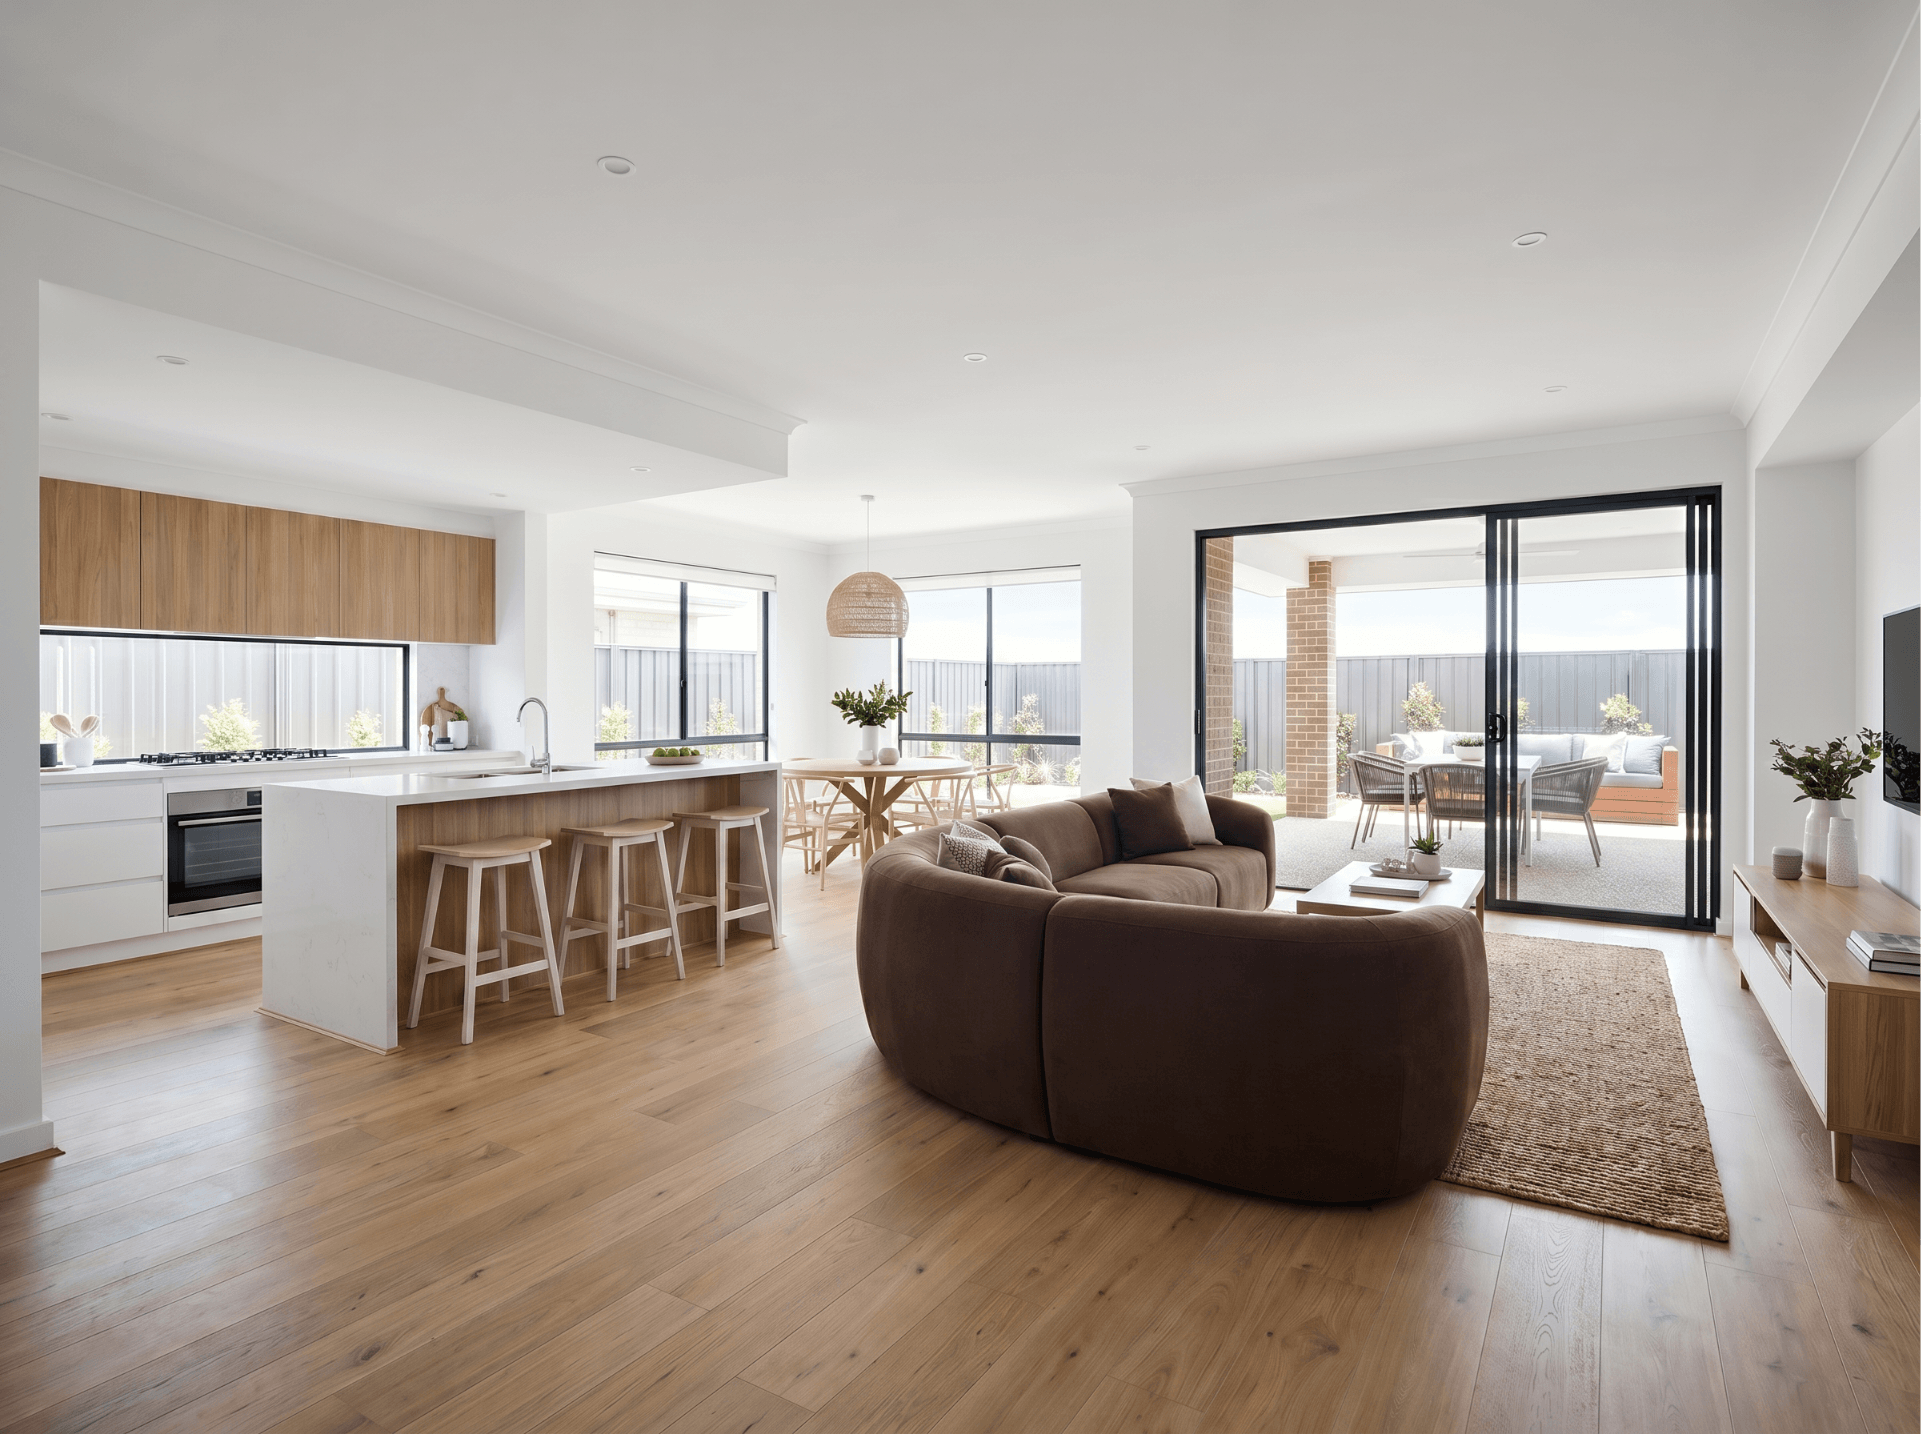
We love the Manjimup home design for its…
The way light moves through your kitchen in the morning. The way your floor plan reflects how your family actually lives in each room. The way you use each space on a Tuesday evening. The details you will either love or quietly resent for the next twenty years. We make sure every one of those decisions is made with your lifestyle, your taste and your future in mind.
Explore The Floor PlanHOW WE WOULD MAKE IT YOURS.
A few tweaks we'd make before you build this one. Right now the laundry and scullery share the same entrance, so we'd add a door off the dining room to give the laundry its own way in, no more walking past your prep area and kitchen to put a a load of washing on. We'd also add a door to the theatre, at the moment it opens straight onto the living area, so movie night doesn't have to compete with whatever else is going on in the house.
GET IN TOUCH WITH Foundation laneLove the Manjimup as much as we do?
Get in touch to discuss how we can make this home design yours.
Book a Discovery Chat
A no-pressure conversation about where you are in your build journey, what your dream home looks like and whether Foundation Lane is the right fit.
Prefer to jump on the phone? Call us on (08) 6158 8292