
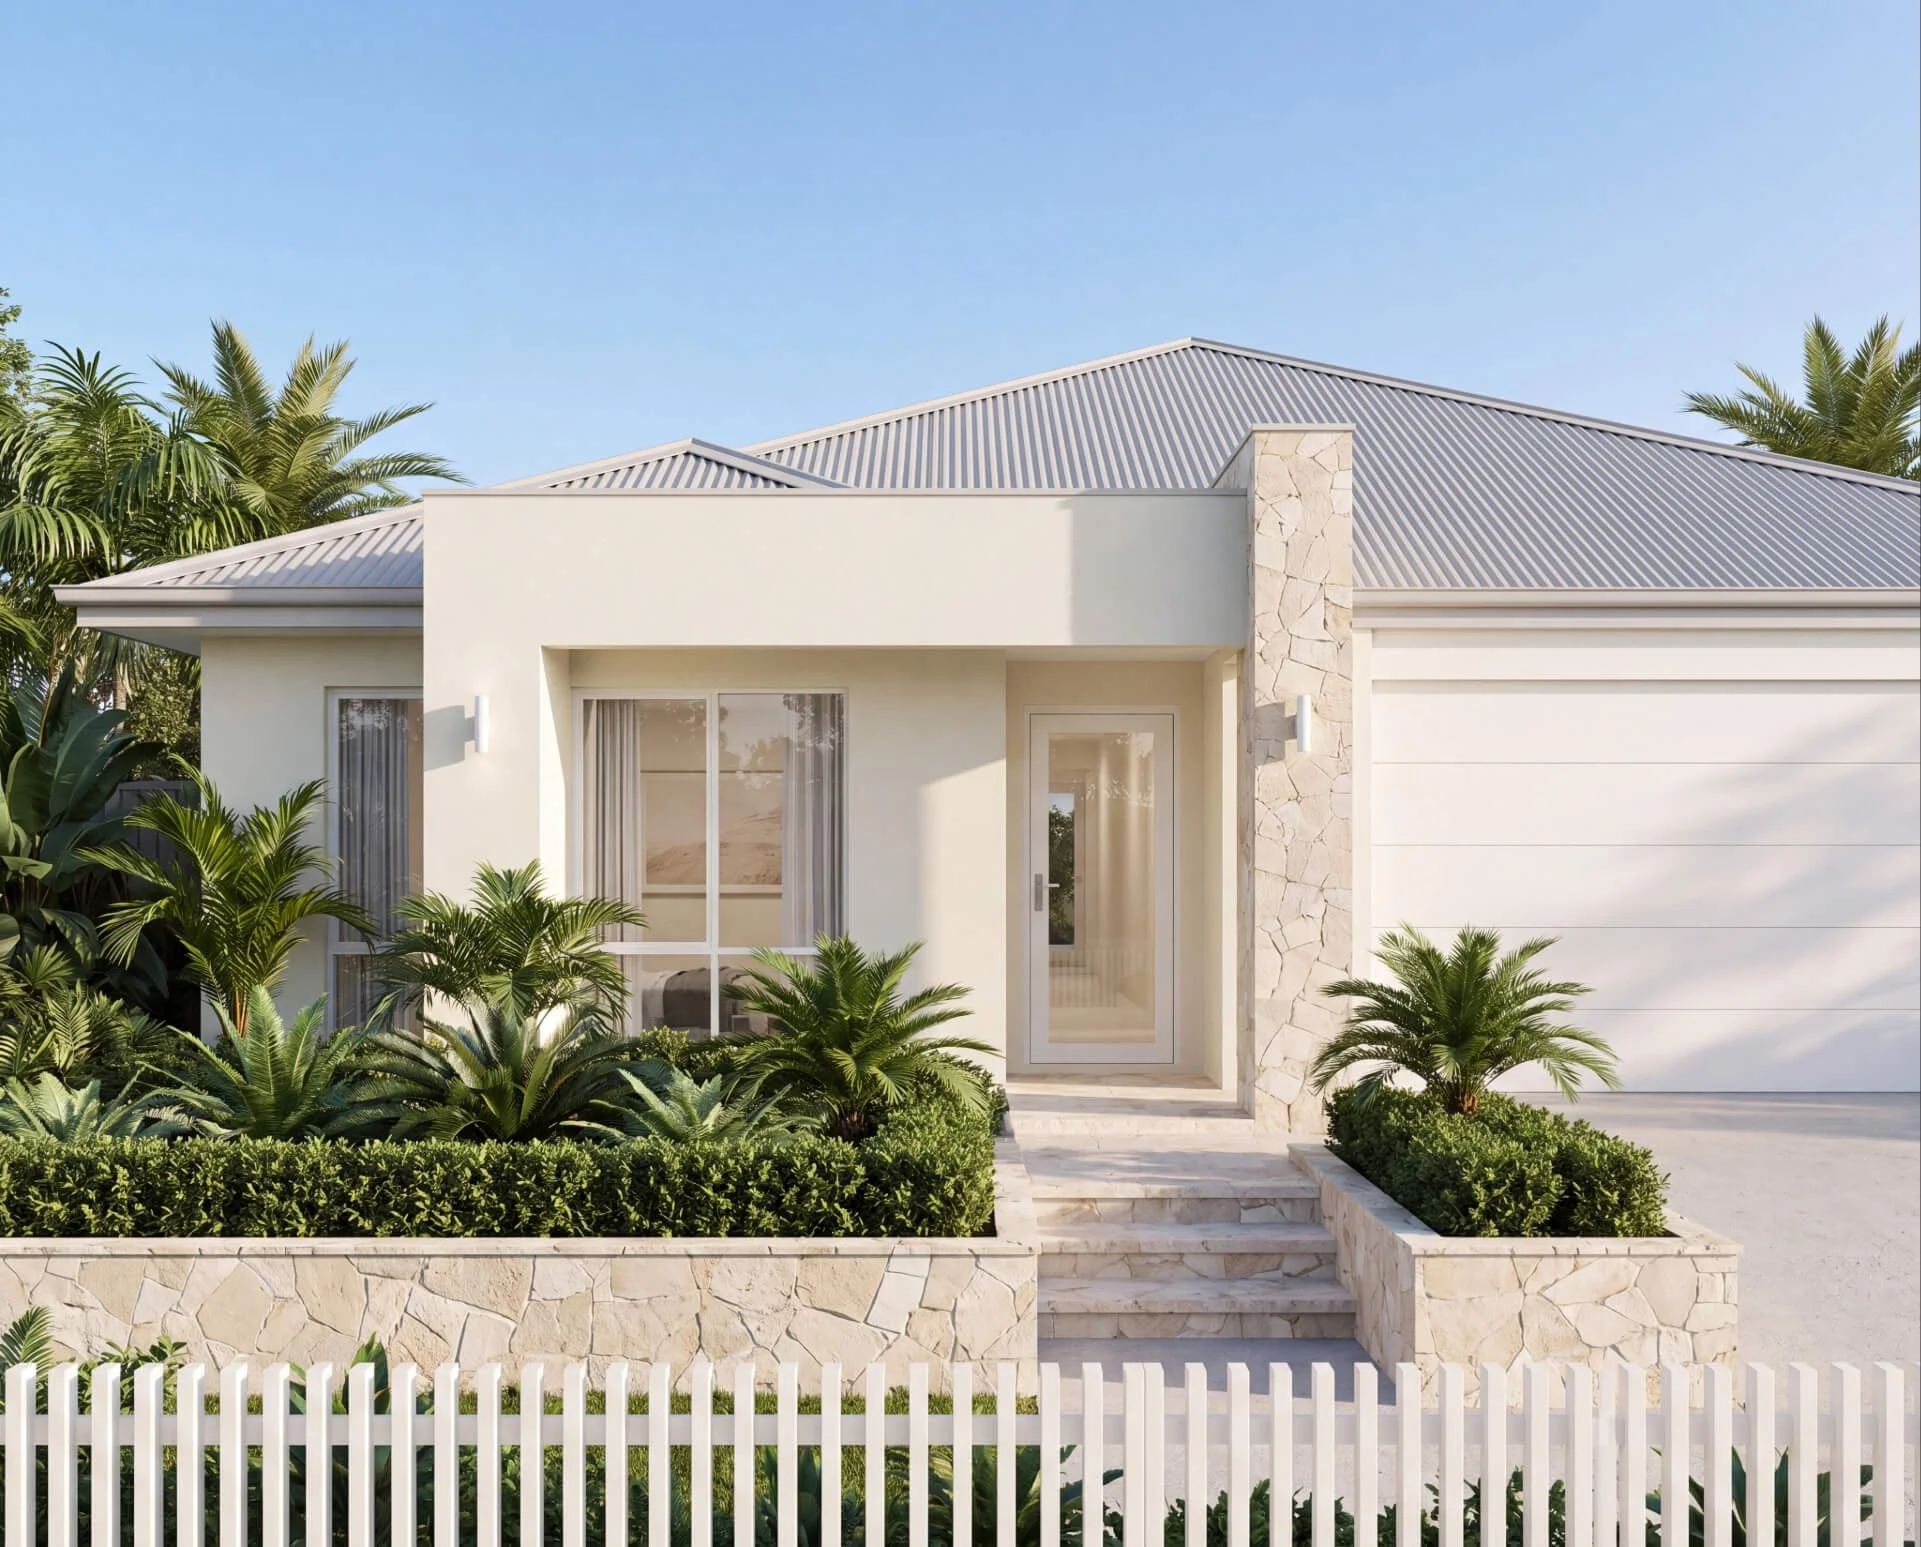
Mullaloo
The Mullaloo is built to move with you, not just fit today's routine. Light travels straight through the kitchen, living and alfresco with barely a wall in the way, so the home feels like one connected space rather than a string of rooms. The IT nook, scullery and separate theatre give everyone somewhere to focus or switch off without needing a house within the house, and there's enough give in how it's laid out for whatever this family looks like in five years.
Come home to theTHE DETAILSBedrooms: 4

Bathrooms: 2

Garage Size: 2 cars

Frontage: 15m

Features: Theatre, scullery, study

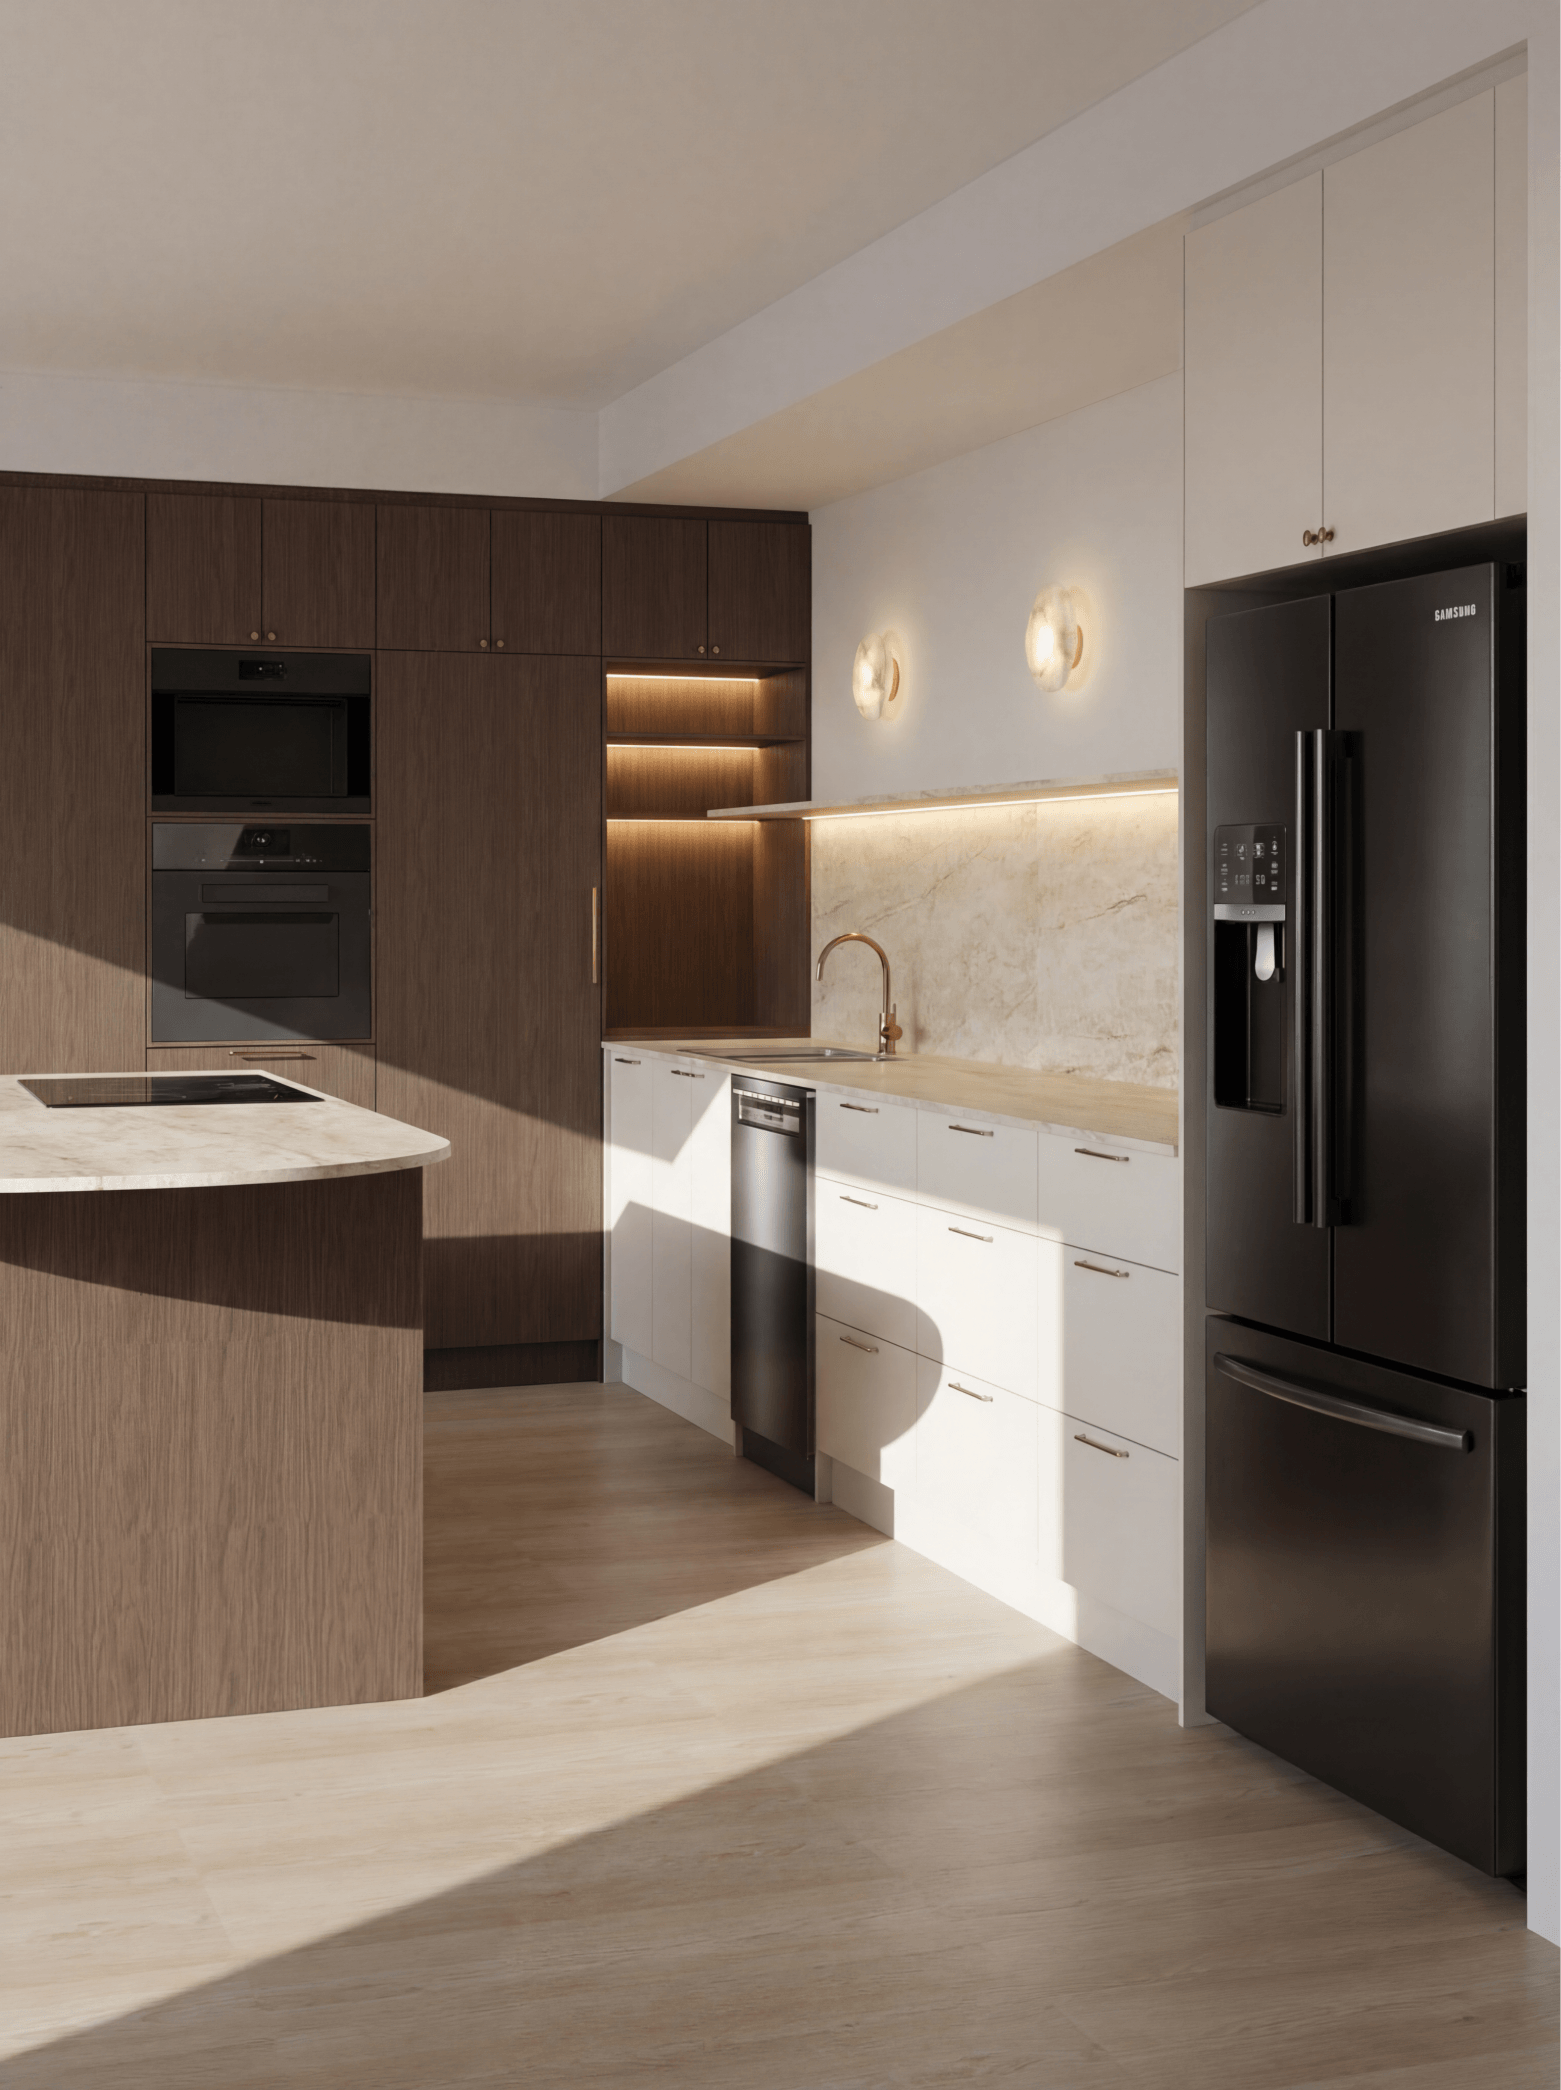
We love the Mullaloo home design for its…
How openly the kitchen, living and alfresco sit together, so light and conversation move the same way through the home. How the IT nook and scullery give the everyday jobs their own space without needing walls everywhere. How much room there is, not just in square metres, but in how easily this home can change shape as your family does.
Explore The Floor PlanHOW WE WOULD MAKE IT YOURS.
A few tweaks we'd make before you build this one. We'd add a nib wall where the IT nook sits, so it gets a bit of separation from the hallway and living area instead of being fully open to both. We'd add a door onto the ensuite, so it's a properly enclosed space rather than open straight off the bedroom. And we'd add a door from the garage out to the yard, so you're not walking back through the house to get to the bin.
GET IN TOUCH WITH FOUNDATION LANELove the Mullaloo as much as we do?
Get in touch to discuss how we can make this home design yours.
Book a Discovery Chat
A no-pressure conversation about where you are in your build journey, what your dream home looks like and whether Foundation Lane is the right fit.
Prefer to jump on the phone? Call us on (08) 6158 8292