
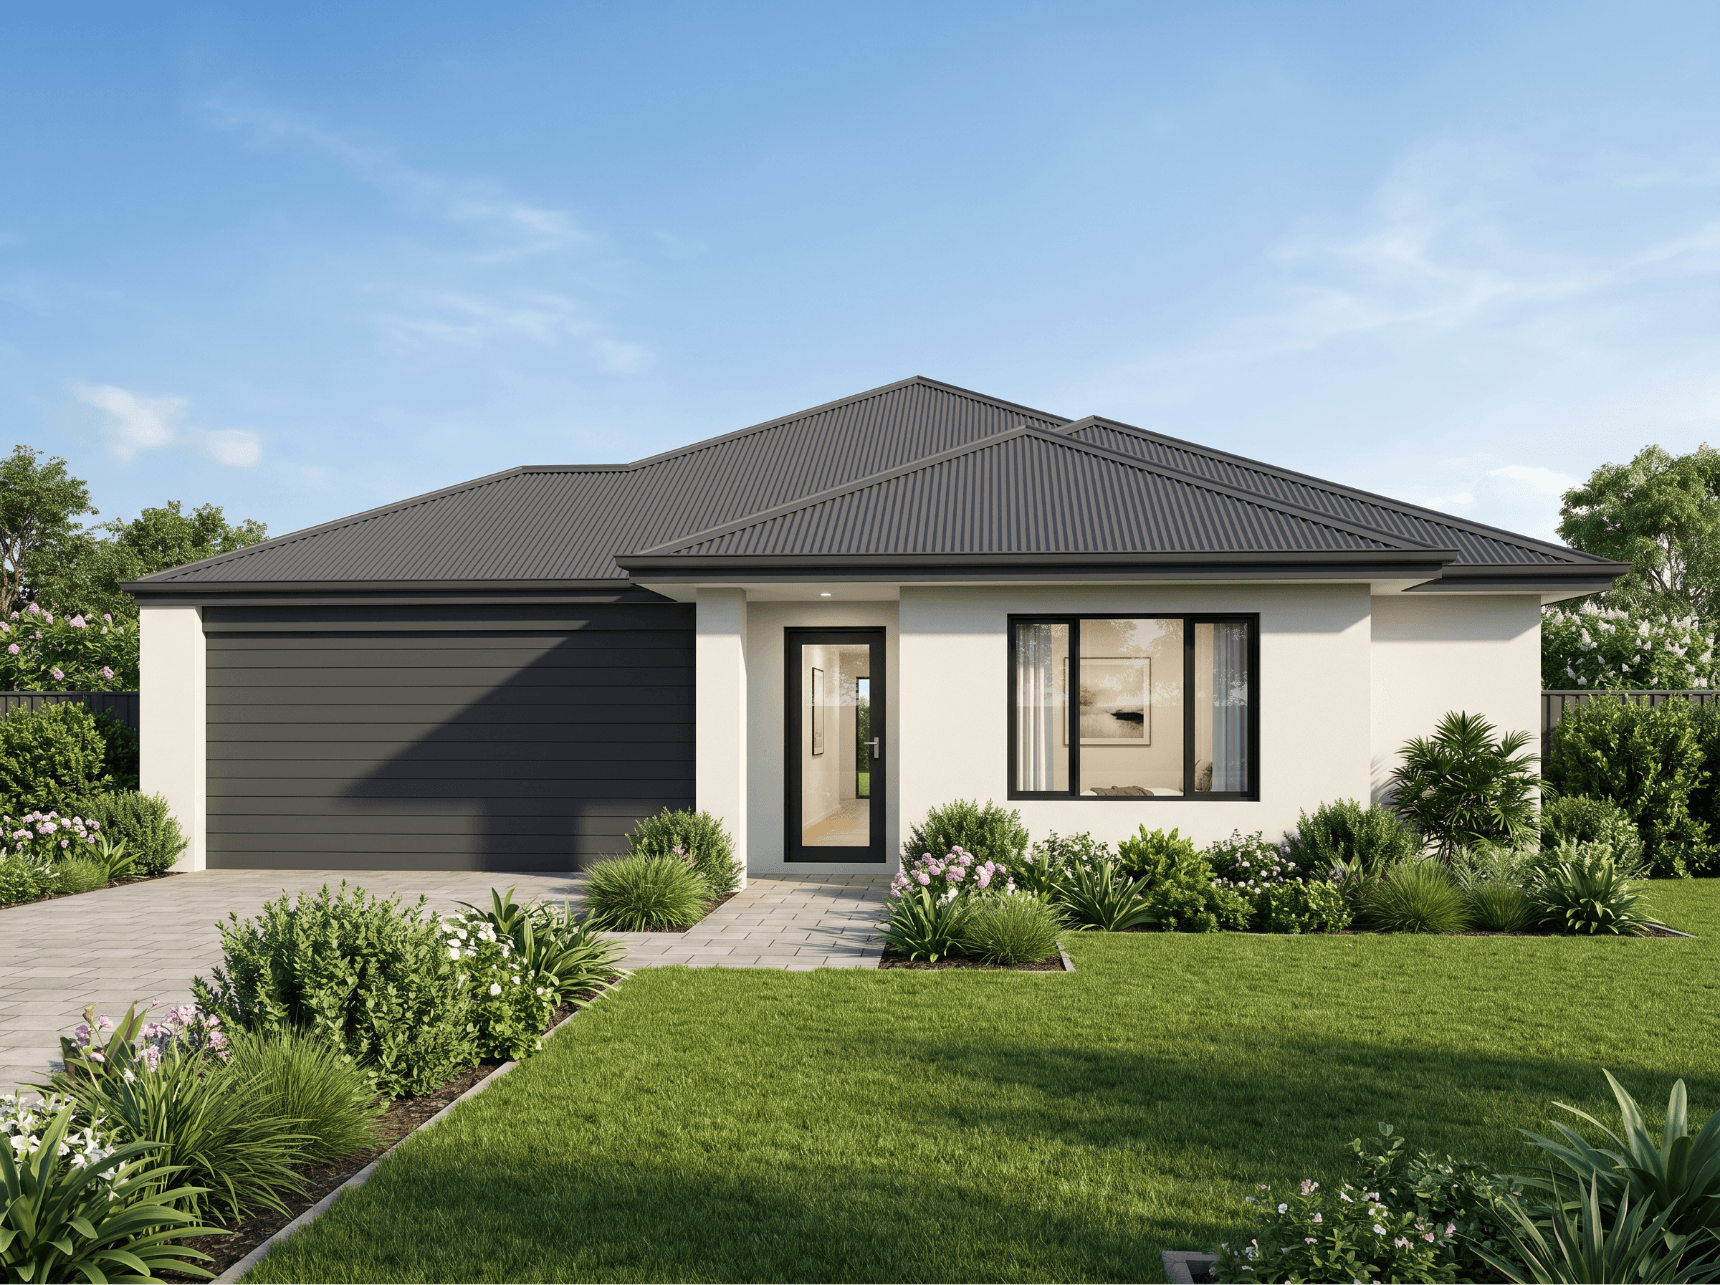
Nannup
On a weeknight, you duck into the study for ten minutes before dinner while the kids are already out on the alfresco. By the time everyone's back inside, the kitchen, meals and living have folded into one space and nobody quite remembers who started cooking. The kids have their own activity room and their own door outside, and by the time you're winding down in your own wing, theatre included, it barely feels like the same house.
Come home to theTHE DETAILSBedrooms: 4

Bathrooms: 2

Garage Size: 2 cars

Frontage: 15m

Features: Theatre. study, activity

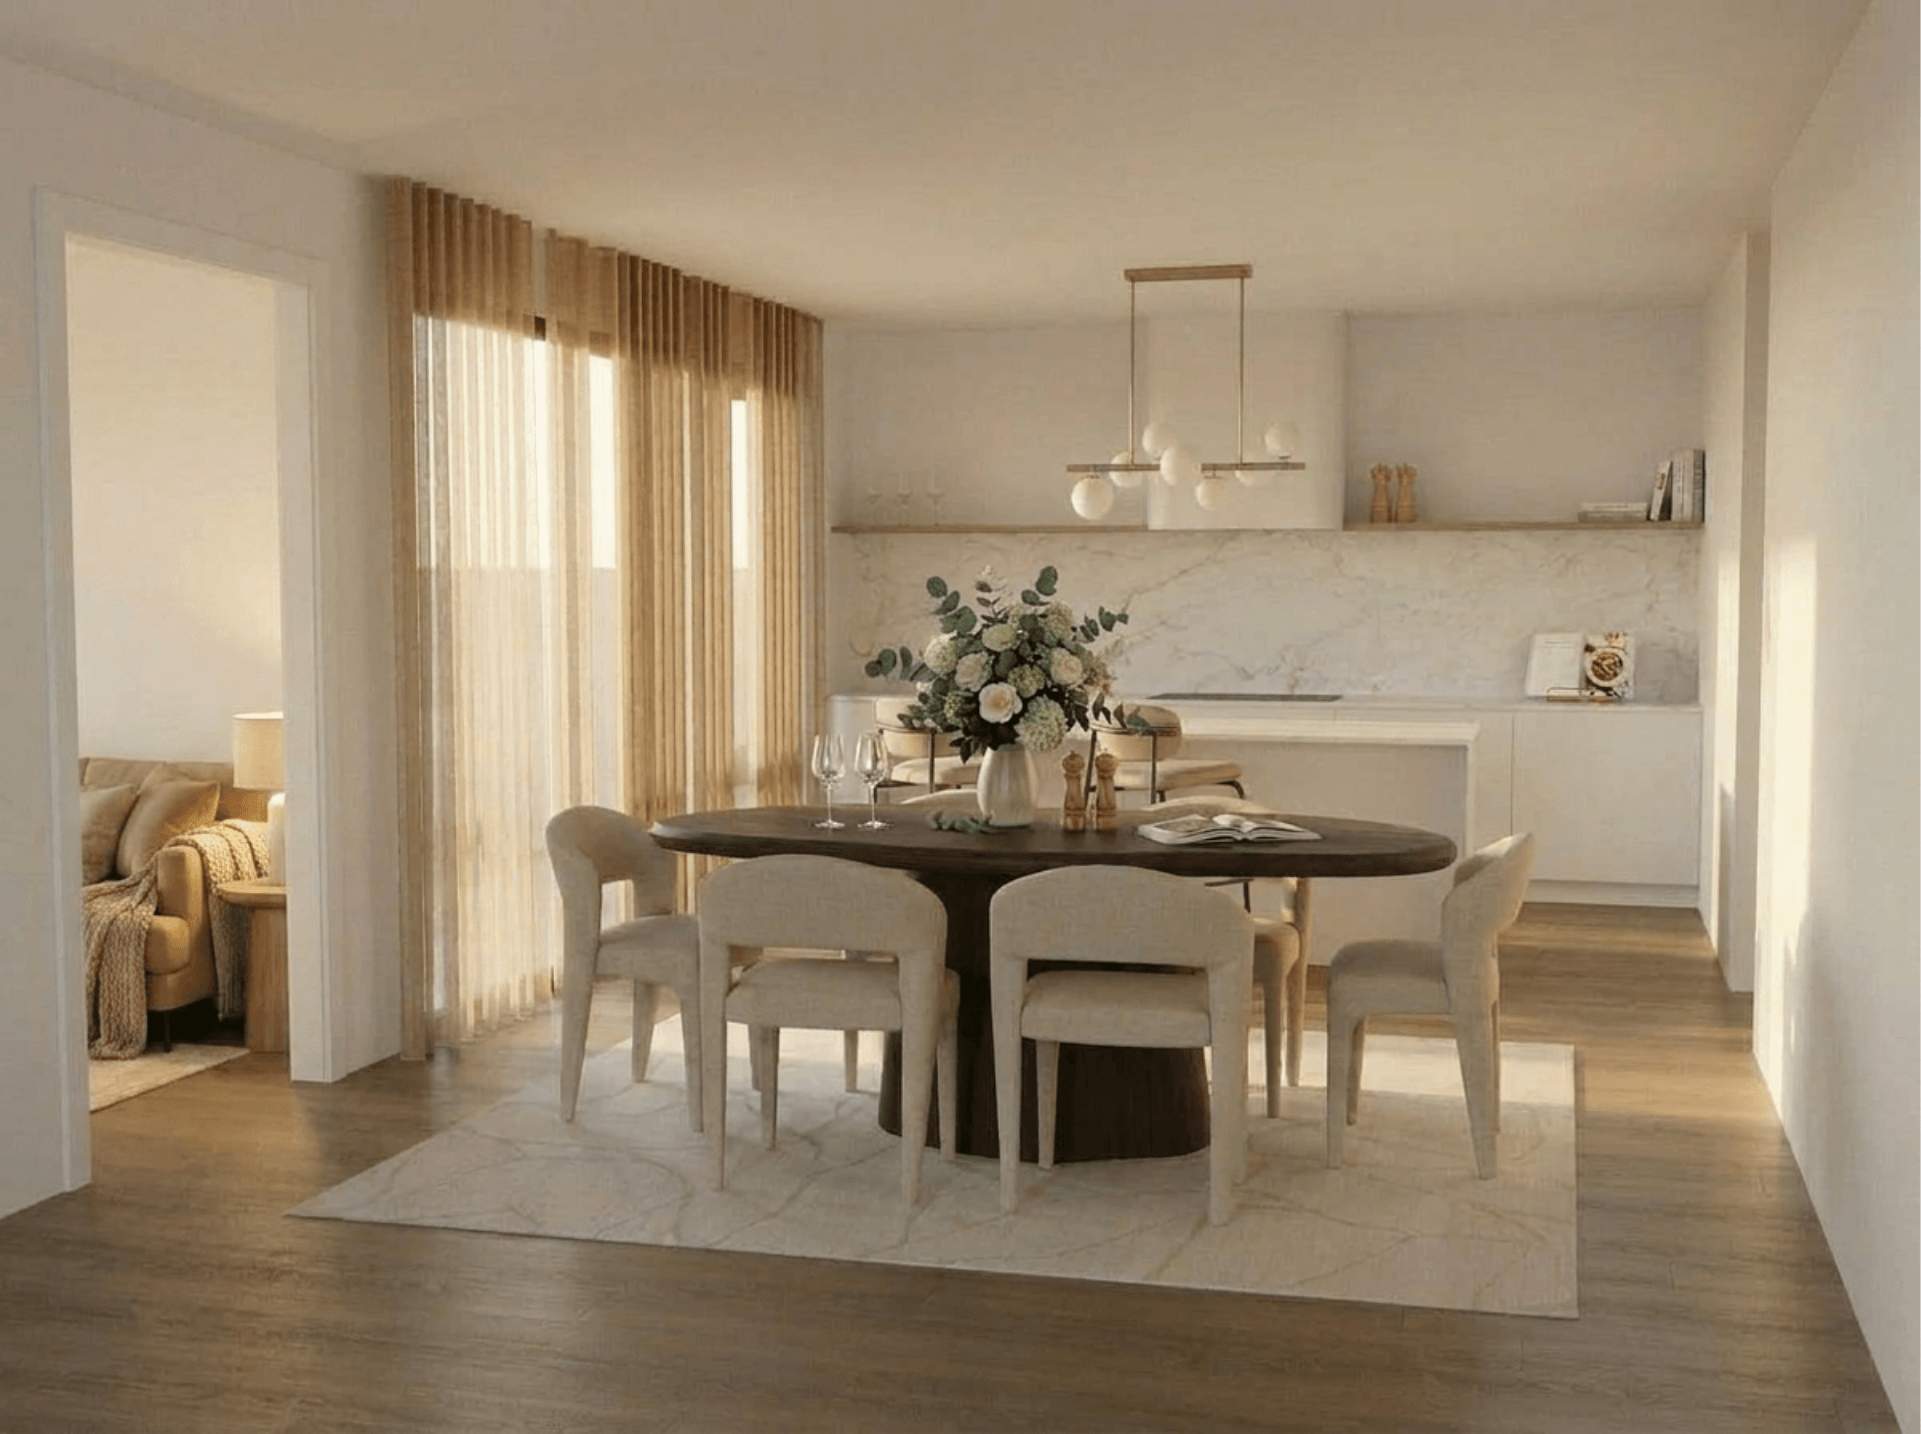
We love the Nannup home design for its…
The way the study means work stops the second you shut that door, not just when you leave the desk. The way the kids get their own activity room and their own way outside, so Saturday morning doesn't start in your kitchen. The way your wing, bedroom, robes and theatre, sits far enough from the rest that home still feels like your space at the end of the day. We plan every one of these separations on purpose, not by accident.
Explore The Floor PlanHOW WE WOULD MAKE IT YOURS.
A few tweaks we'd make before you build this one. The study sits wide open right off the entry, so anyone walking in from the garage walks straight past your desk, we'd close it in with a door so it actually feels like a work space and not part of the hallway. Dont forget to add a linen cupboard near the main bathroom, there's nowhere obvious for towels and sheets to live at the moment.
GET IN TOUCH WITH FOUNDATION LANELove the Nannup as much as we do?
Get in touch to discuss how we can make this home design yours.
Book a Discovery Chat
A no-pressure conversation about where you are in your build journey, what your dream home looks like and whether Foundation Lane is the right fit.
Prefer to jump on the phone? Call us on (08) 6158 8292