
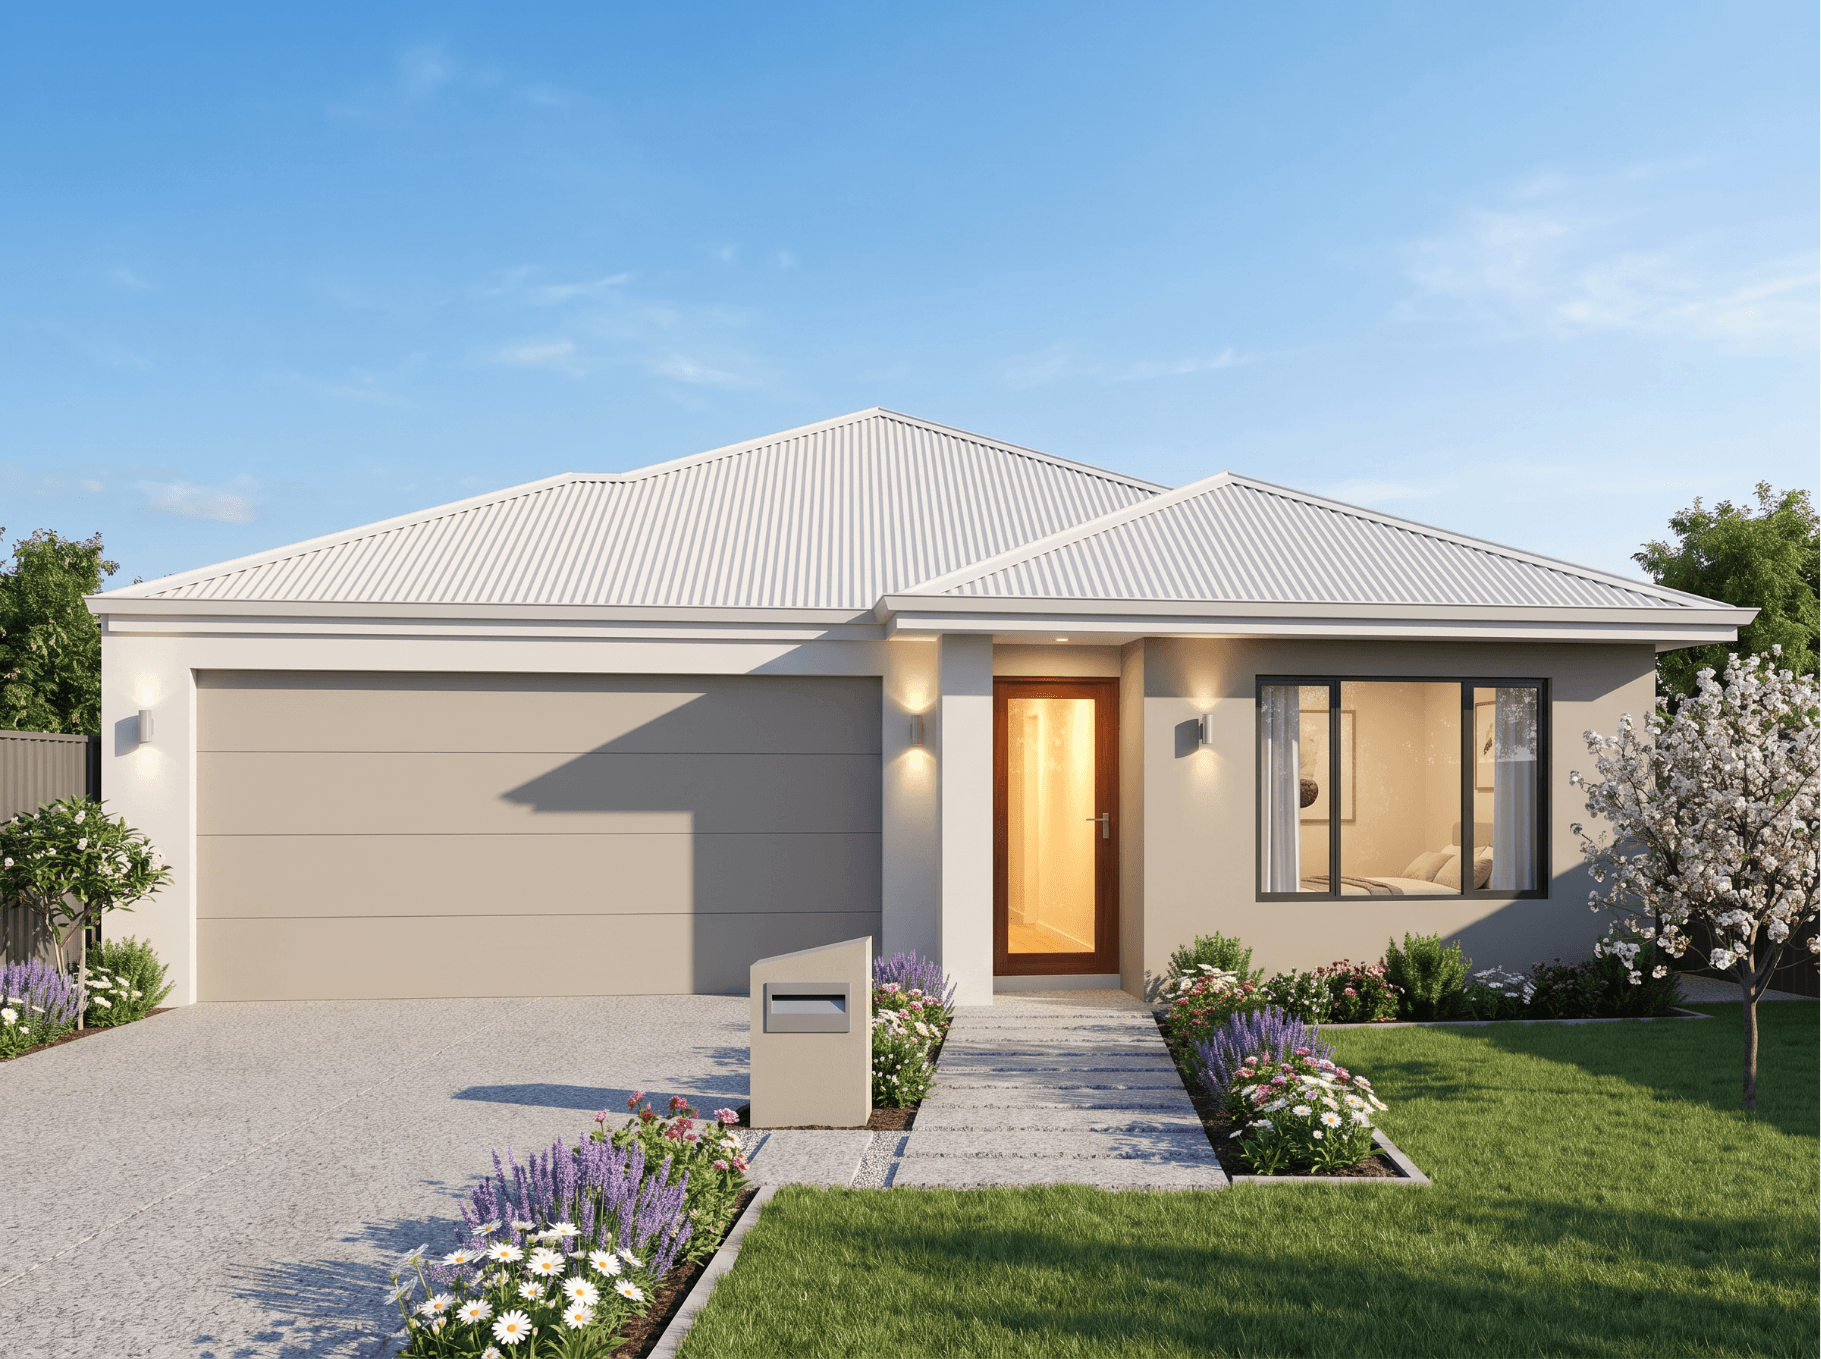
Bridgetown
The Bridgetown puts function right on the way in, living, meals and kitchen open into one wide, light-filled space that spills out to the alfresco, while your room sits back at the far end where the day's noise doesn't quite reach. It's a layout built to keep working long after the newness wears off, room enough for routines to change without the house falling apart.
Come home to theTHE DETAILS
Bedrooms: 3

Bathrooms: 2

Garage Size: 2 cars

Frontage: 12.5m

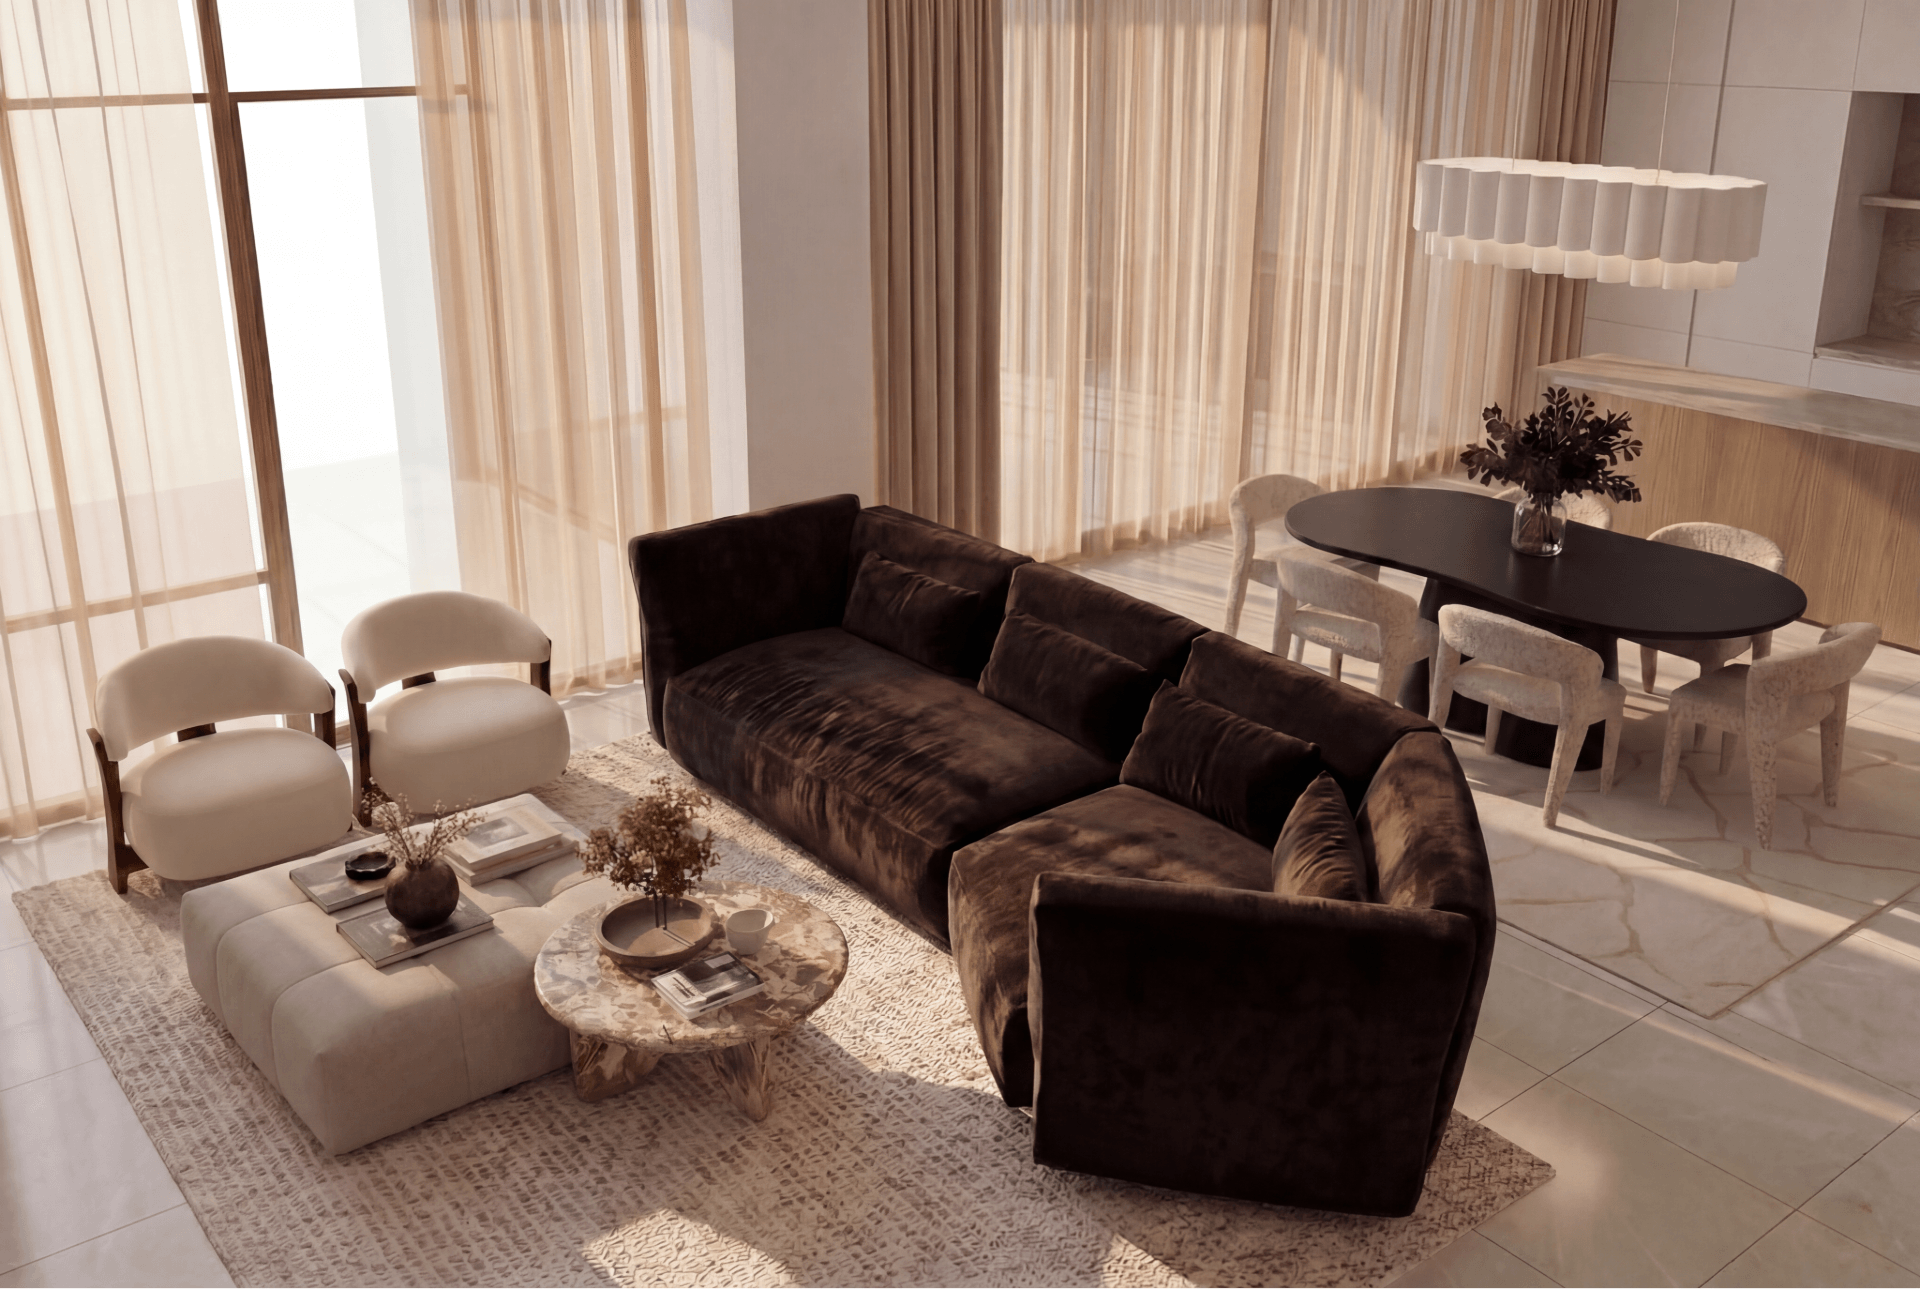
We love the Bridgetown home design for its…
How the walk-in pantry and robe sit right on the path in from the garage, so the everyday unpacking and unwinding happens without extra steps. How one open run of living, meals and kitchen lets light and conversation move freely through the middle of the home. How your room sits far enough back that quiet is something you can actually find, not something you have to ask for
Explore The Floor PlanHOW WE WOULD MAKE IT YOURS.
We'd add a door to the WIR for privacy and separation from the main room. The WIR would be reduced slightly to create a fully enclosed toilet in the current shower position, with the shower relocated to where the toilet currently sits. A door would also be added to the laundry, closing it off from the adjoining space, reducing laundry noise from the main parts of the home
GET IN TOUCH WITH FOUNDATION LANELove the Bridgetown as much as we do?
Get in touch to discuss how we can make this home design yours.
Book a Discovery Chat
A no-pressure conversation about where you are in your build journey, what your dream home looks like and whether Foundation Lane is the right fit.
Prefer to jump on the phone? Call us on (08) 6158 8292