
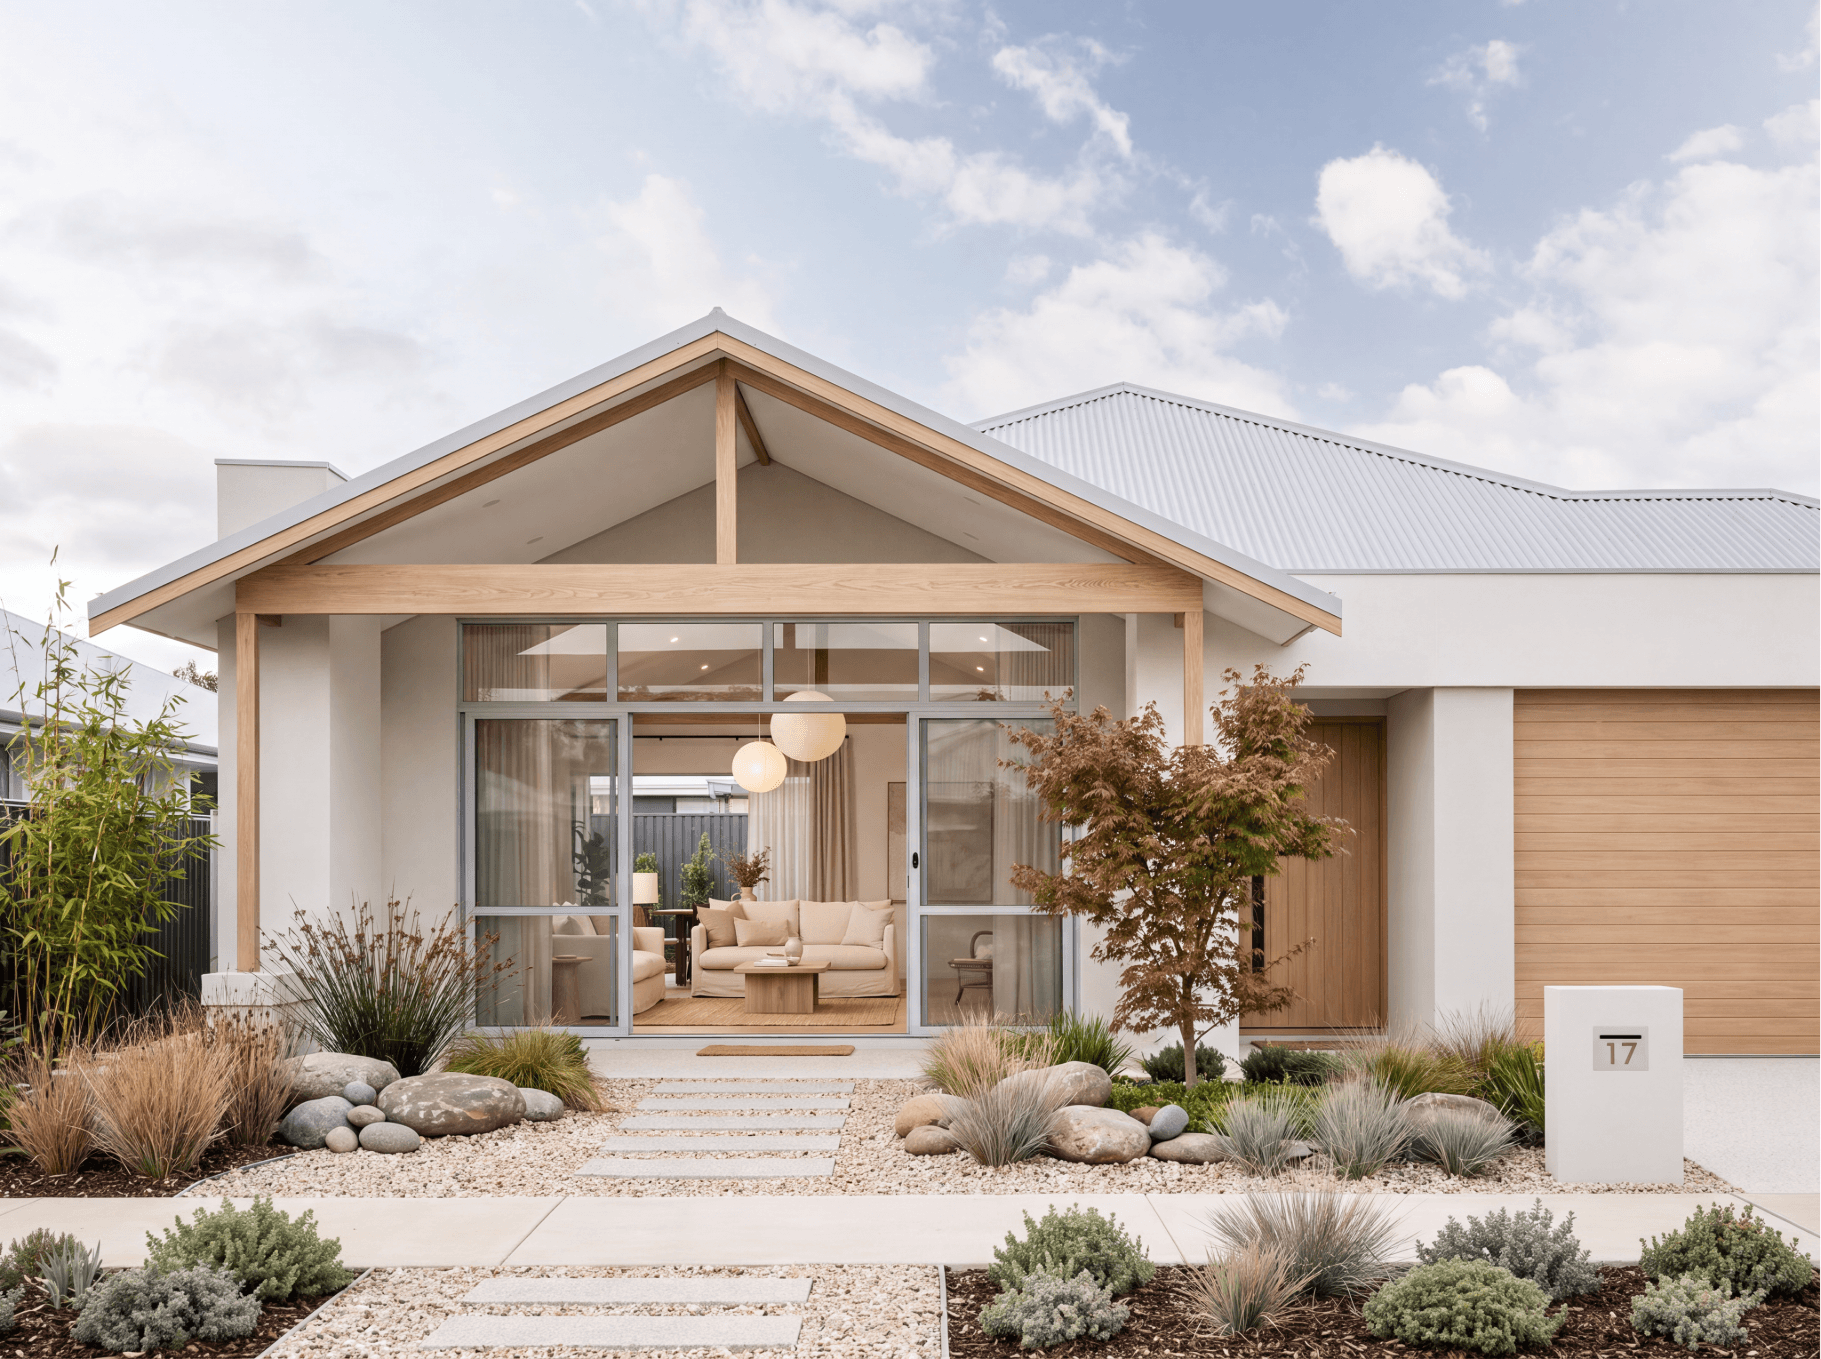
Yallingup
Picture a Saturday afternoon: friends are pulled up at the bar while the barbecue's going on the alfresco, the kids have already disappeared out to the terrace, and by the time everyone drifts inside for dinner nobody remembers whose idea the extra seating was. At the other end of the house, your room is tucked away past its own robe and drop zone, so when the night winds down, you're not walking past anyone else's mess to get there.
Come home to theTHE DETAILSBedrooms: 4

Bathrooms: 2

Garage Size: 2 cars

Frontage: 12.5m

Features: Theatre, scullery

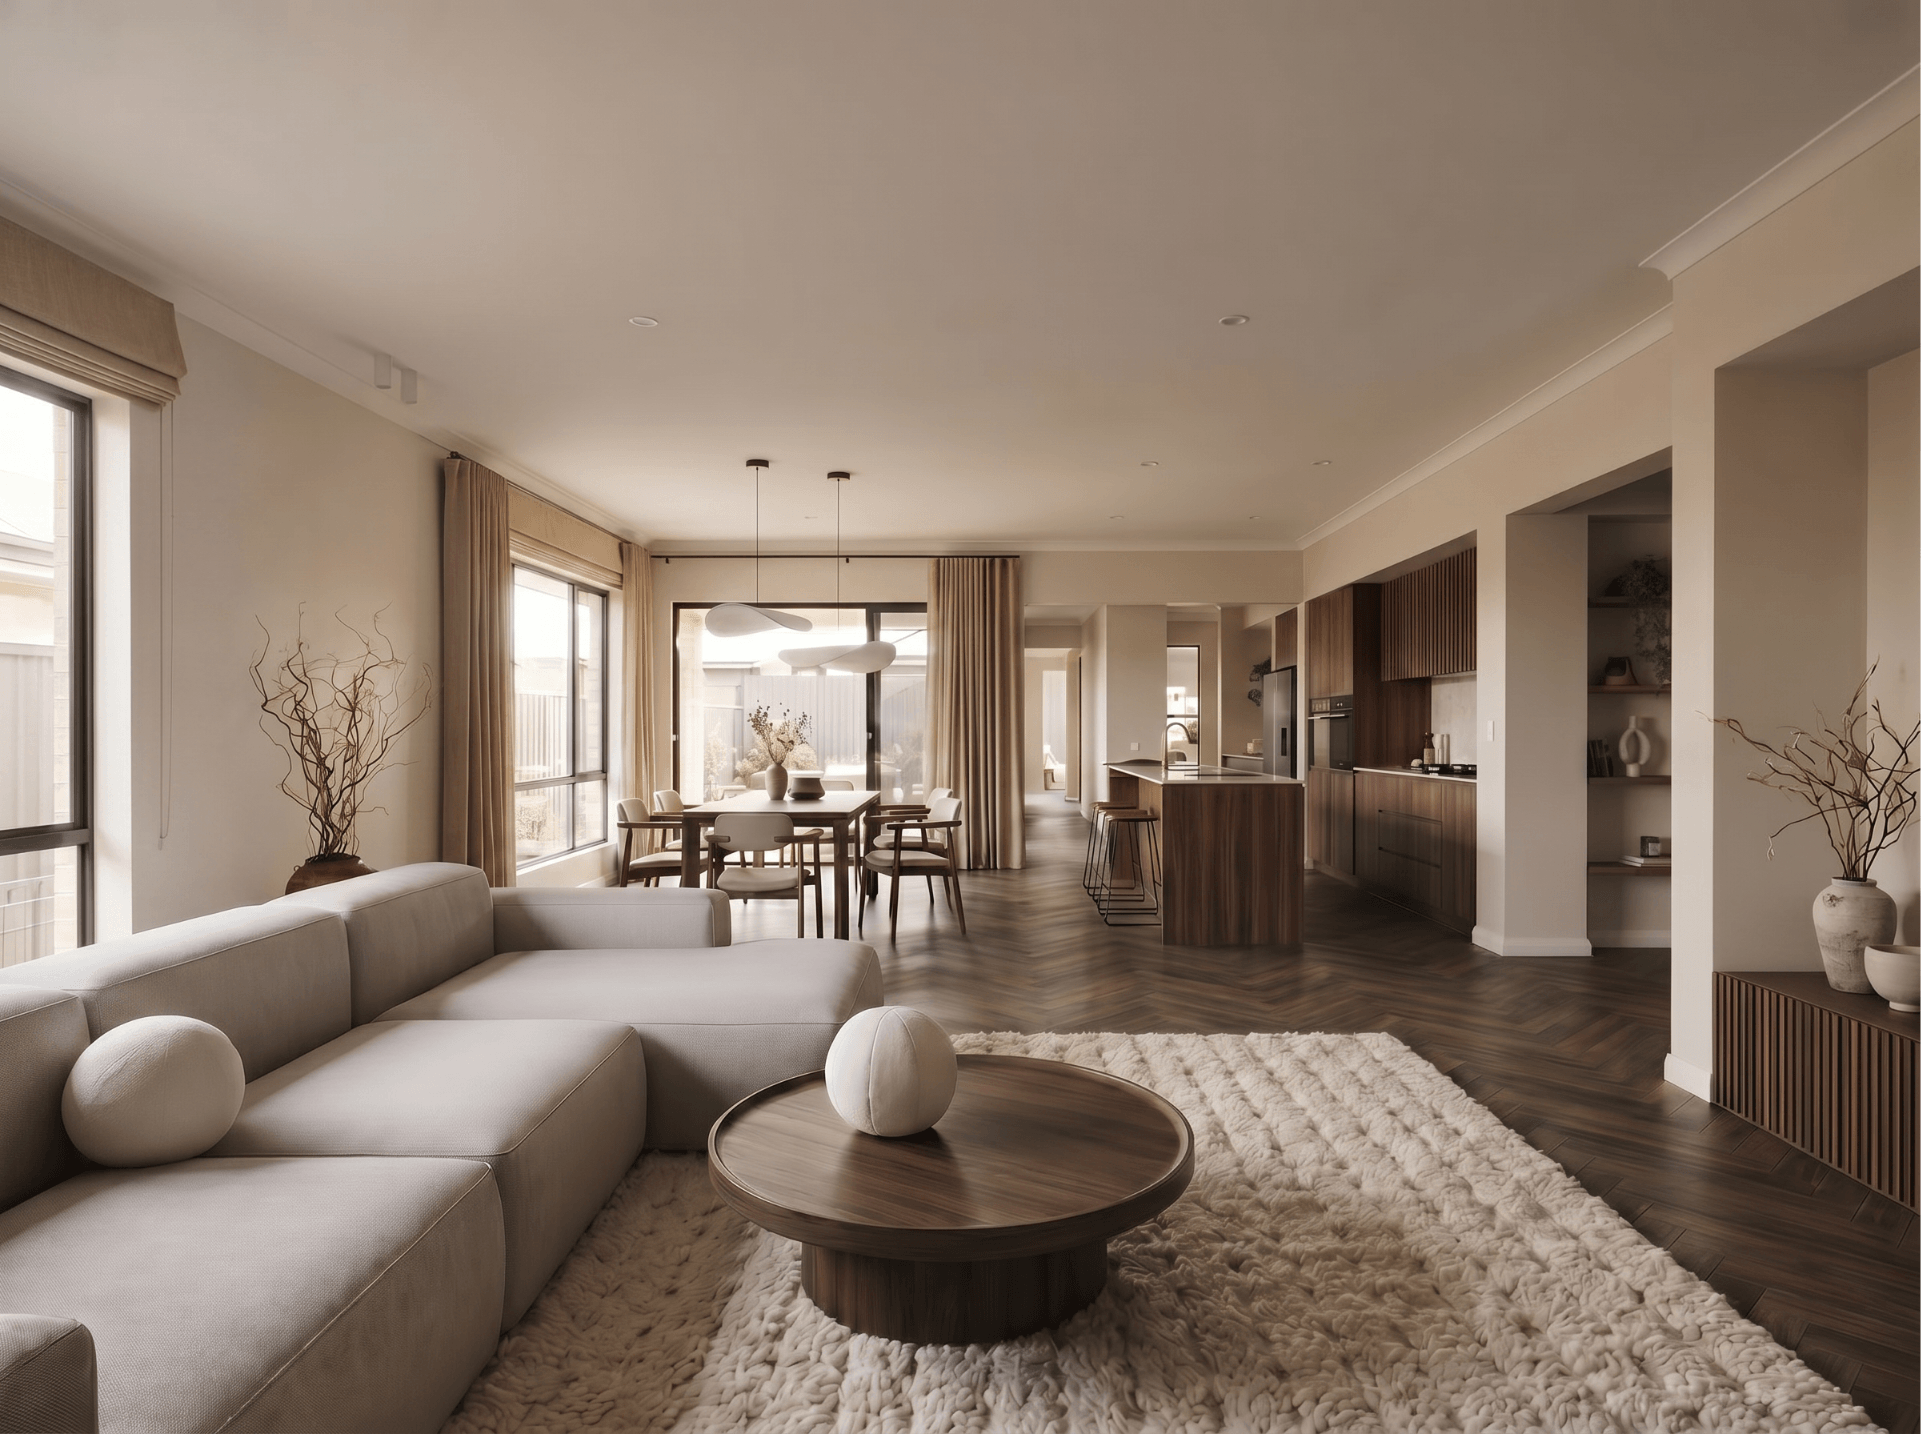
We love the Yallingup home design for its…
The way the kids' rooms sit right at the back, far enough that a Saturday morning cartoon marathon doesn't reach the kitchen. The way the bar means you stop asking people to help carry drinks outside. The way you get two different outdoor spaces for two different moods, one for a quiet coffee, one for a proper get-together. We design every one of these details around how your family actually spends a weekend, not just how the house photographs.
Explore The Floor PlanHOW WE WOULD MAKE IT YOURS
A few tweaks we'd make before you build this one. We'd add a wall into the scullery so the mess doesn't sit in view of anyone walking down the theatre hallway or heading to the powder room, it keeps the working side of the kitchen properly out of sight. We'd also add a recess and take some space out of the theatre to fit in an additional linen cupboard so bedroom and bathroom linen is in easy reach
GET IN TOUCH WITH FOUNDATION LANELove the Yallingup as much as we do?
Get in touch to discuss how we can make this home design yours.
Book a Discovery Chat
A no-pressure conversation about where you are in your build journey, what your dream home looks like and whether Foundation Lane is the right fit.
Prefer to jump on the phone? Call us on (08) 6158 8292